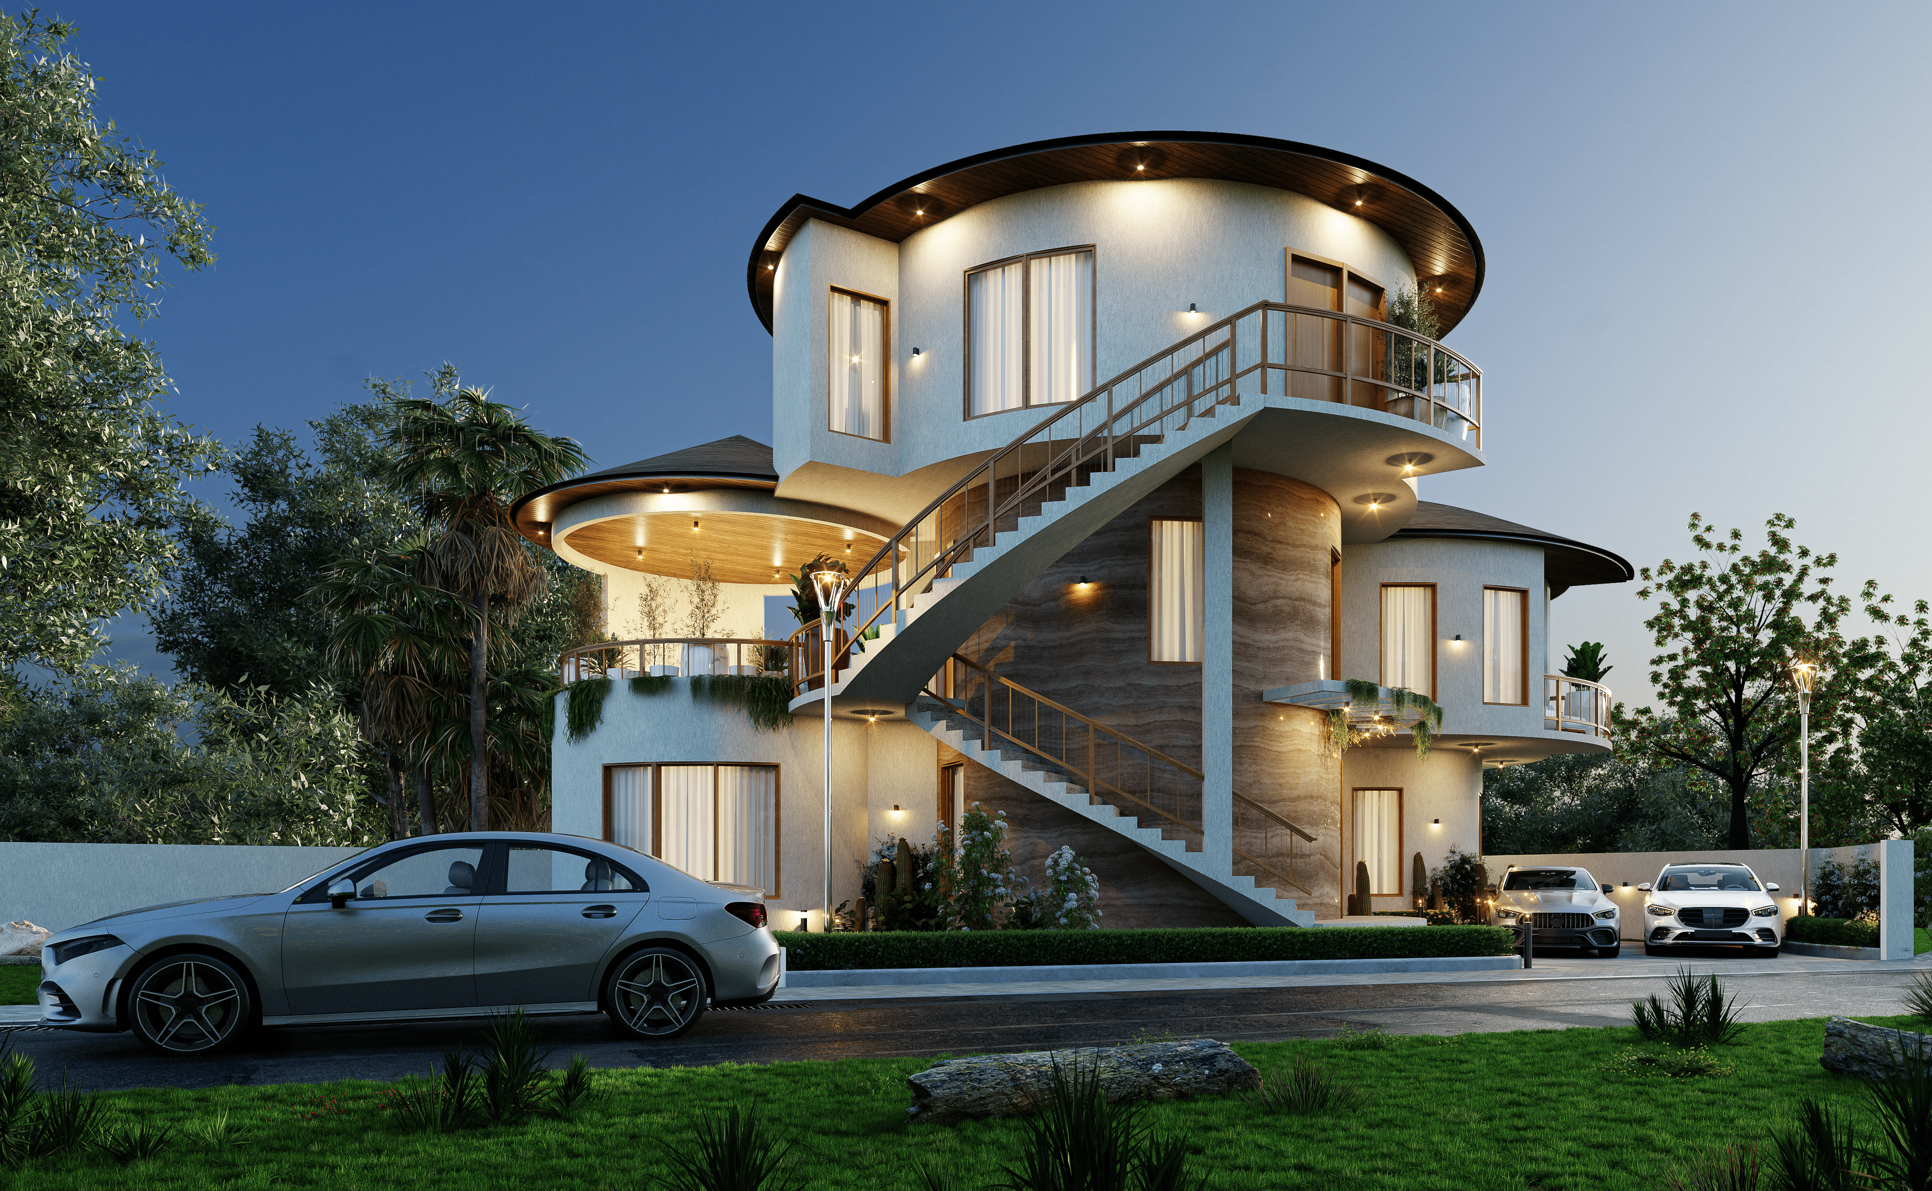
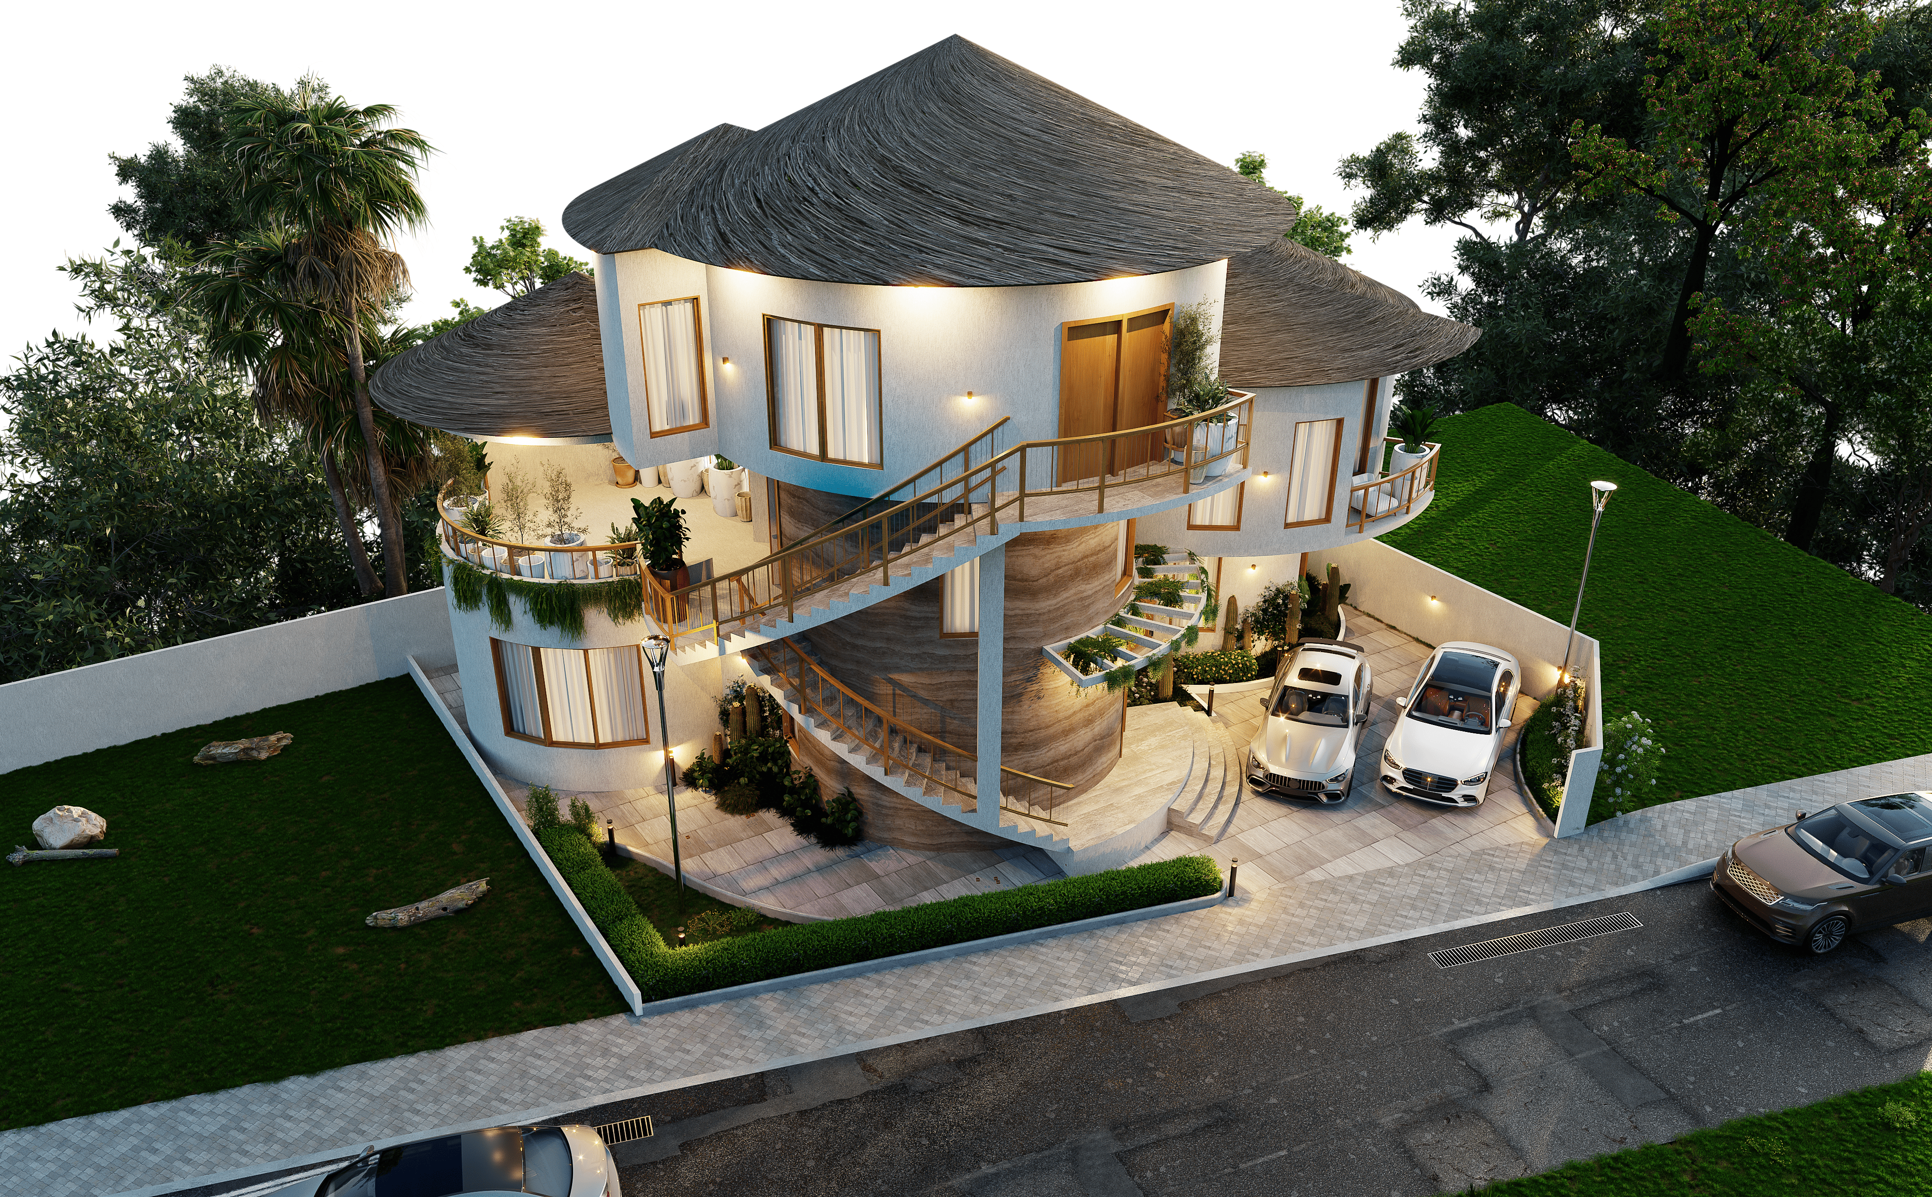
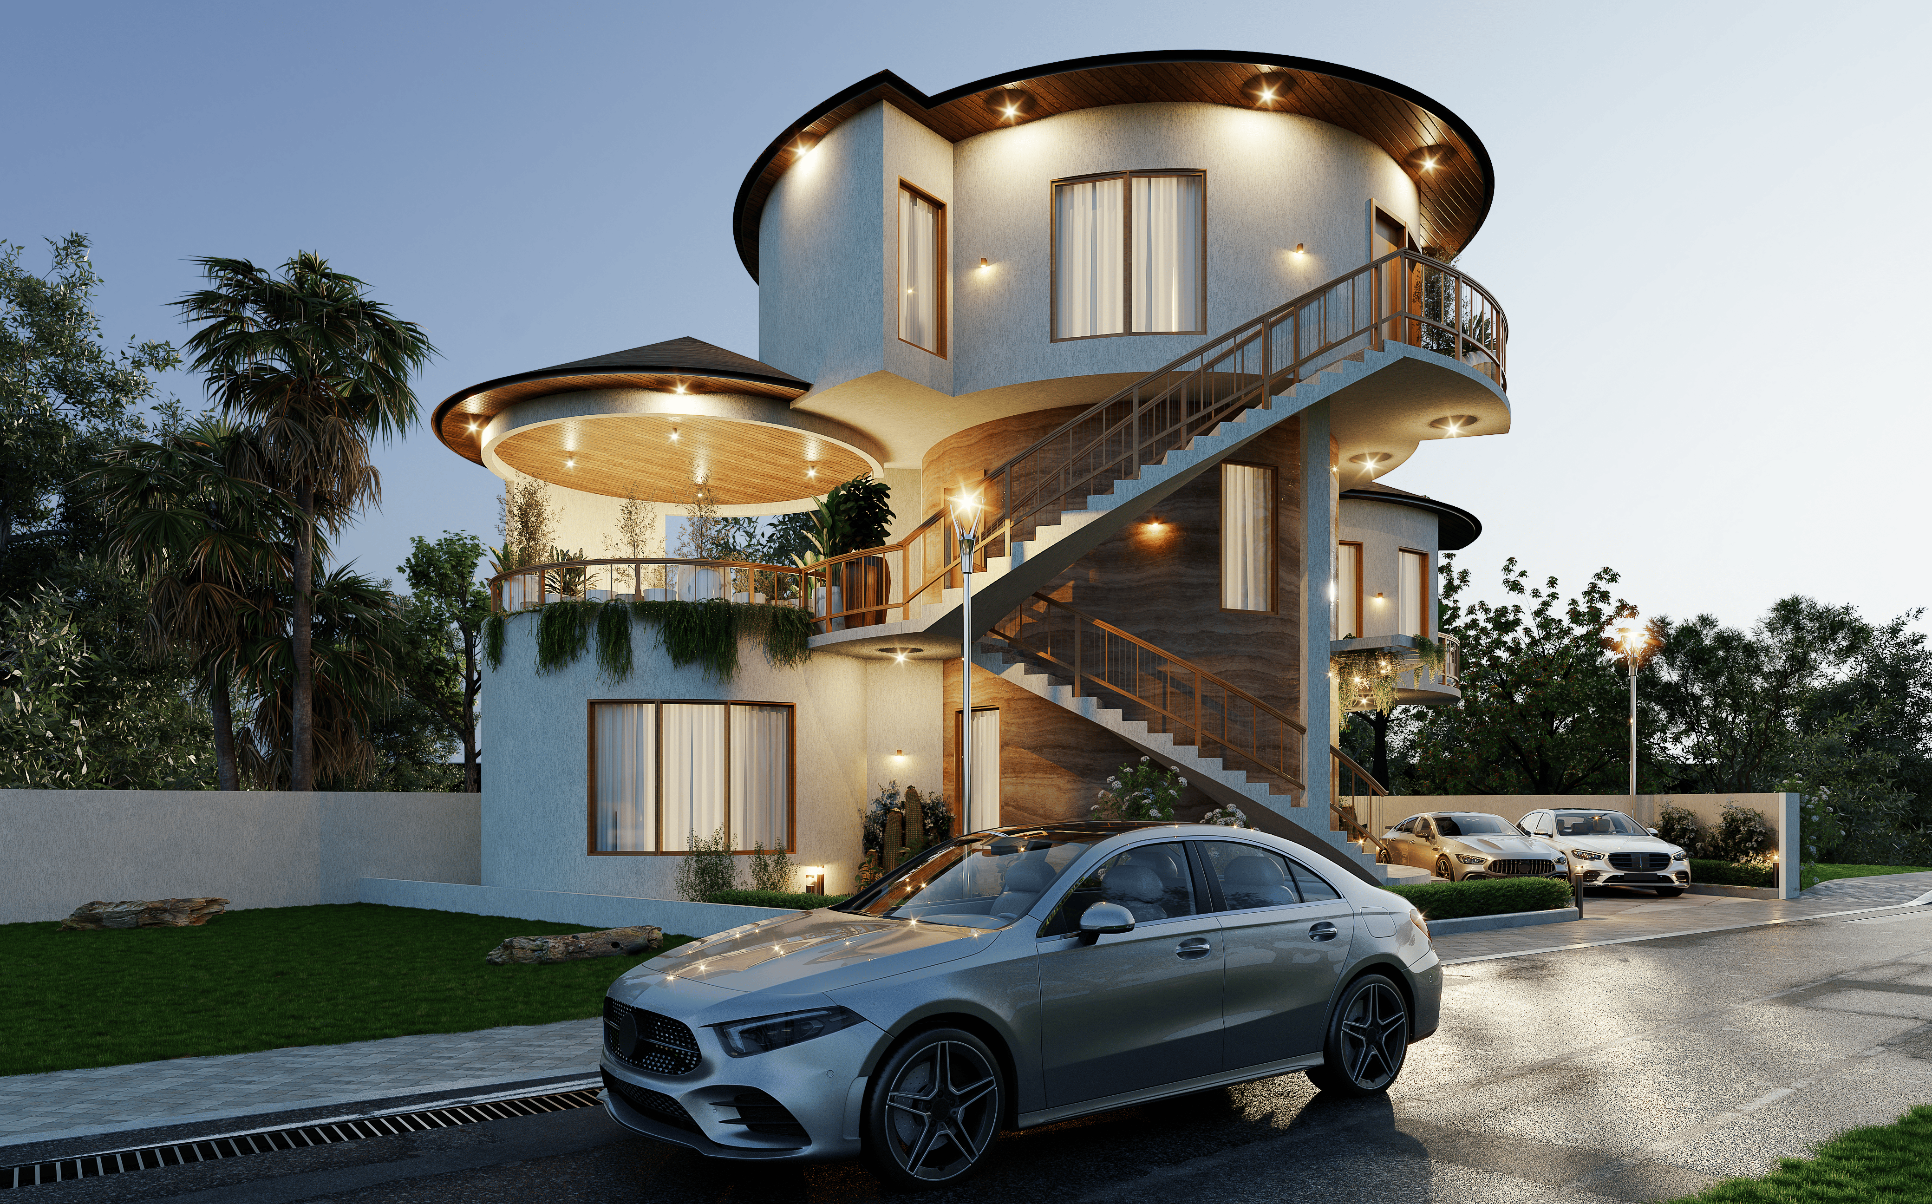
Sankofa Sanctuary — A Circle of Healing, Heritage, and Home
Rooted in the spirit of returning to self, Sankofa Sanctuary is a three-unit wooden haven that embodies healing, creativity, and wholeness.
Set within a half-plot, the home forms a circular narrative of living — where rest, community, and expression flow seamlessly between spaces. The design reflects EfieDan’s philosophy of architecture with soul, merging African-inspired craftsmanship with modern sustainable design.
Design Vision
At its essence, Sankofa Sanctuary celebrates the continuity of life — that sense of circular return where nature, peace, and creativity coexist. The architecture translates this principle into form through soft curves, rounded corners, and flowing circulation, replacing rigidity with calm rhythm.
Constructed primarily from treated sustainable wood, reinforced by concrete for stability, the sanctuary’s organic geometry expresses gentleness and inclusivity. A spiral ramp and interconnected walkways make movement effortless for all ages and abilities, while light, texture, and airflow transform the home into a breathing, living organism — one that exists in dialogue with the land.
Architectural Concept
Three independent yet interconnected wooden units form the sanctuary’s ecosystem — each representing a pillar of holistic life: Rest, Gathering, and Expression.
Unit 1 — Rest Pavilion (Sleeping & Bathing)
A calm, meditative retreat for rest and renewal.
The ground floor features a minimalist ensuite bedroom with a wet room and soaking tub, designed to embrace natural light and cross-ventilation.
The first floor includes two additional bedrooms and a shared washroom that opens onto a walkway bridge leading to the kitchen terrace.
A spiral staircase and ramp unify the vertical movement, and the roof plane is configured to support solar and rainwater systems.
Every curve and corner is softened — mirroring the sanctuary’s circular essence.
Unit 2 — The Hearth (Kitchen & Gathering)
The heart of the compound — a space of warmth, nourishment, and connection.
The ground floor accommodates a spacious kitchen and dining area, anchored by a communal table and surrounded by natural textures.
An adjacent herb garden supports holistic living, allowing herbs and medicinal plants to grow within reach.
Above, the roof terrace becomes a relaxed social lounge linked to the sleeping pavilion via the walkway bridge.
Clad in raffia palm and locally sourced wood, the unit embodies simplicity, community, and grounded design.
Unit 3 — The Atelier (Art & Living Library)
A contemplative and expressive space dedicated to art, learning, and reflection.
The ground floor hosts a sunken living area surrounded by a built-in library wall, creating an intimate environment for reading and conversation.
The first floor functions as a yoga and movement studio, while the upper level becomes an artist’s studio — filled with daylight and open views.
Each level invites peace, motion, and creative expression in perfect balance.
Sustainability & Materiality
Sustainability lies at the foundation of Sankofa Sanctuary.
The design integrates locally sourced timber, raffia palm, and natural stone, aligning construction with ecological responsibility.
Ample cross-ventilation, solar-ready roofing, and rainwater harvesting systems reduce environmental strain, while natural finishes lend the structure a grounded, tactile honesty.
Every detail reinforces the ethos of Sankofa — to build by returning to the wisdom of nature.
EfieDan Perspective
“Sankofa Sanctuary” embodies EfieDan’s signature approach — heritage-inspired modernism infused with warmth and mindfulness.
It stands as a physical meditation on renewal, where circular form, natural materials, and purposeful simplicity converge.
A true sanctuary of peace and creativity, designed to remind us that home is not just a destination — it is a return.